

- How does flat roof slope design help with proper water drainage?
- What are the different types of flat roof drainage systems and how do they work?
- Why are flat roof overflow drainage systems important for preventing water damage?
- How does tapered insulation improve flat roof drainage and prevent ponding water?
- What causes flat roof drainage problems and how can they be prevented?
- How can regular flat roof maintenance prevent drainage failures and costly repairs?
Water is the single most destructive element to any commercial or residential structure. When it comes to architectural design, steep-slope roofs rely on simple gravity to shed water rapidly. However, low-slope and flat roofing systems face a much more complex battle against moisture. Without a meticulously engineered drainage system, a flat roof becomes a shallow swimming pool, inviting a host of severe structural and material problems.
Understanding how flat roofs drain is not just a matter of basic plumbing. It involves structural engineering, thermal insulation design, fluid dynamics, and advanced materials science. Whether you manage a sprawling commercial warehouse or own a modern residential home with a low-slope design, knowing the mechanics of roof drainage is the key to maximizing the lifespan of your investment. This comprehensive guide will dissect the exact mechanisms, physical components, and engineering principles that allow flat roofs to effectively manage and evacuate water.
The Illusion of the Level Surface: Why Flat Roofs Are Never Truly Flat
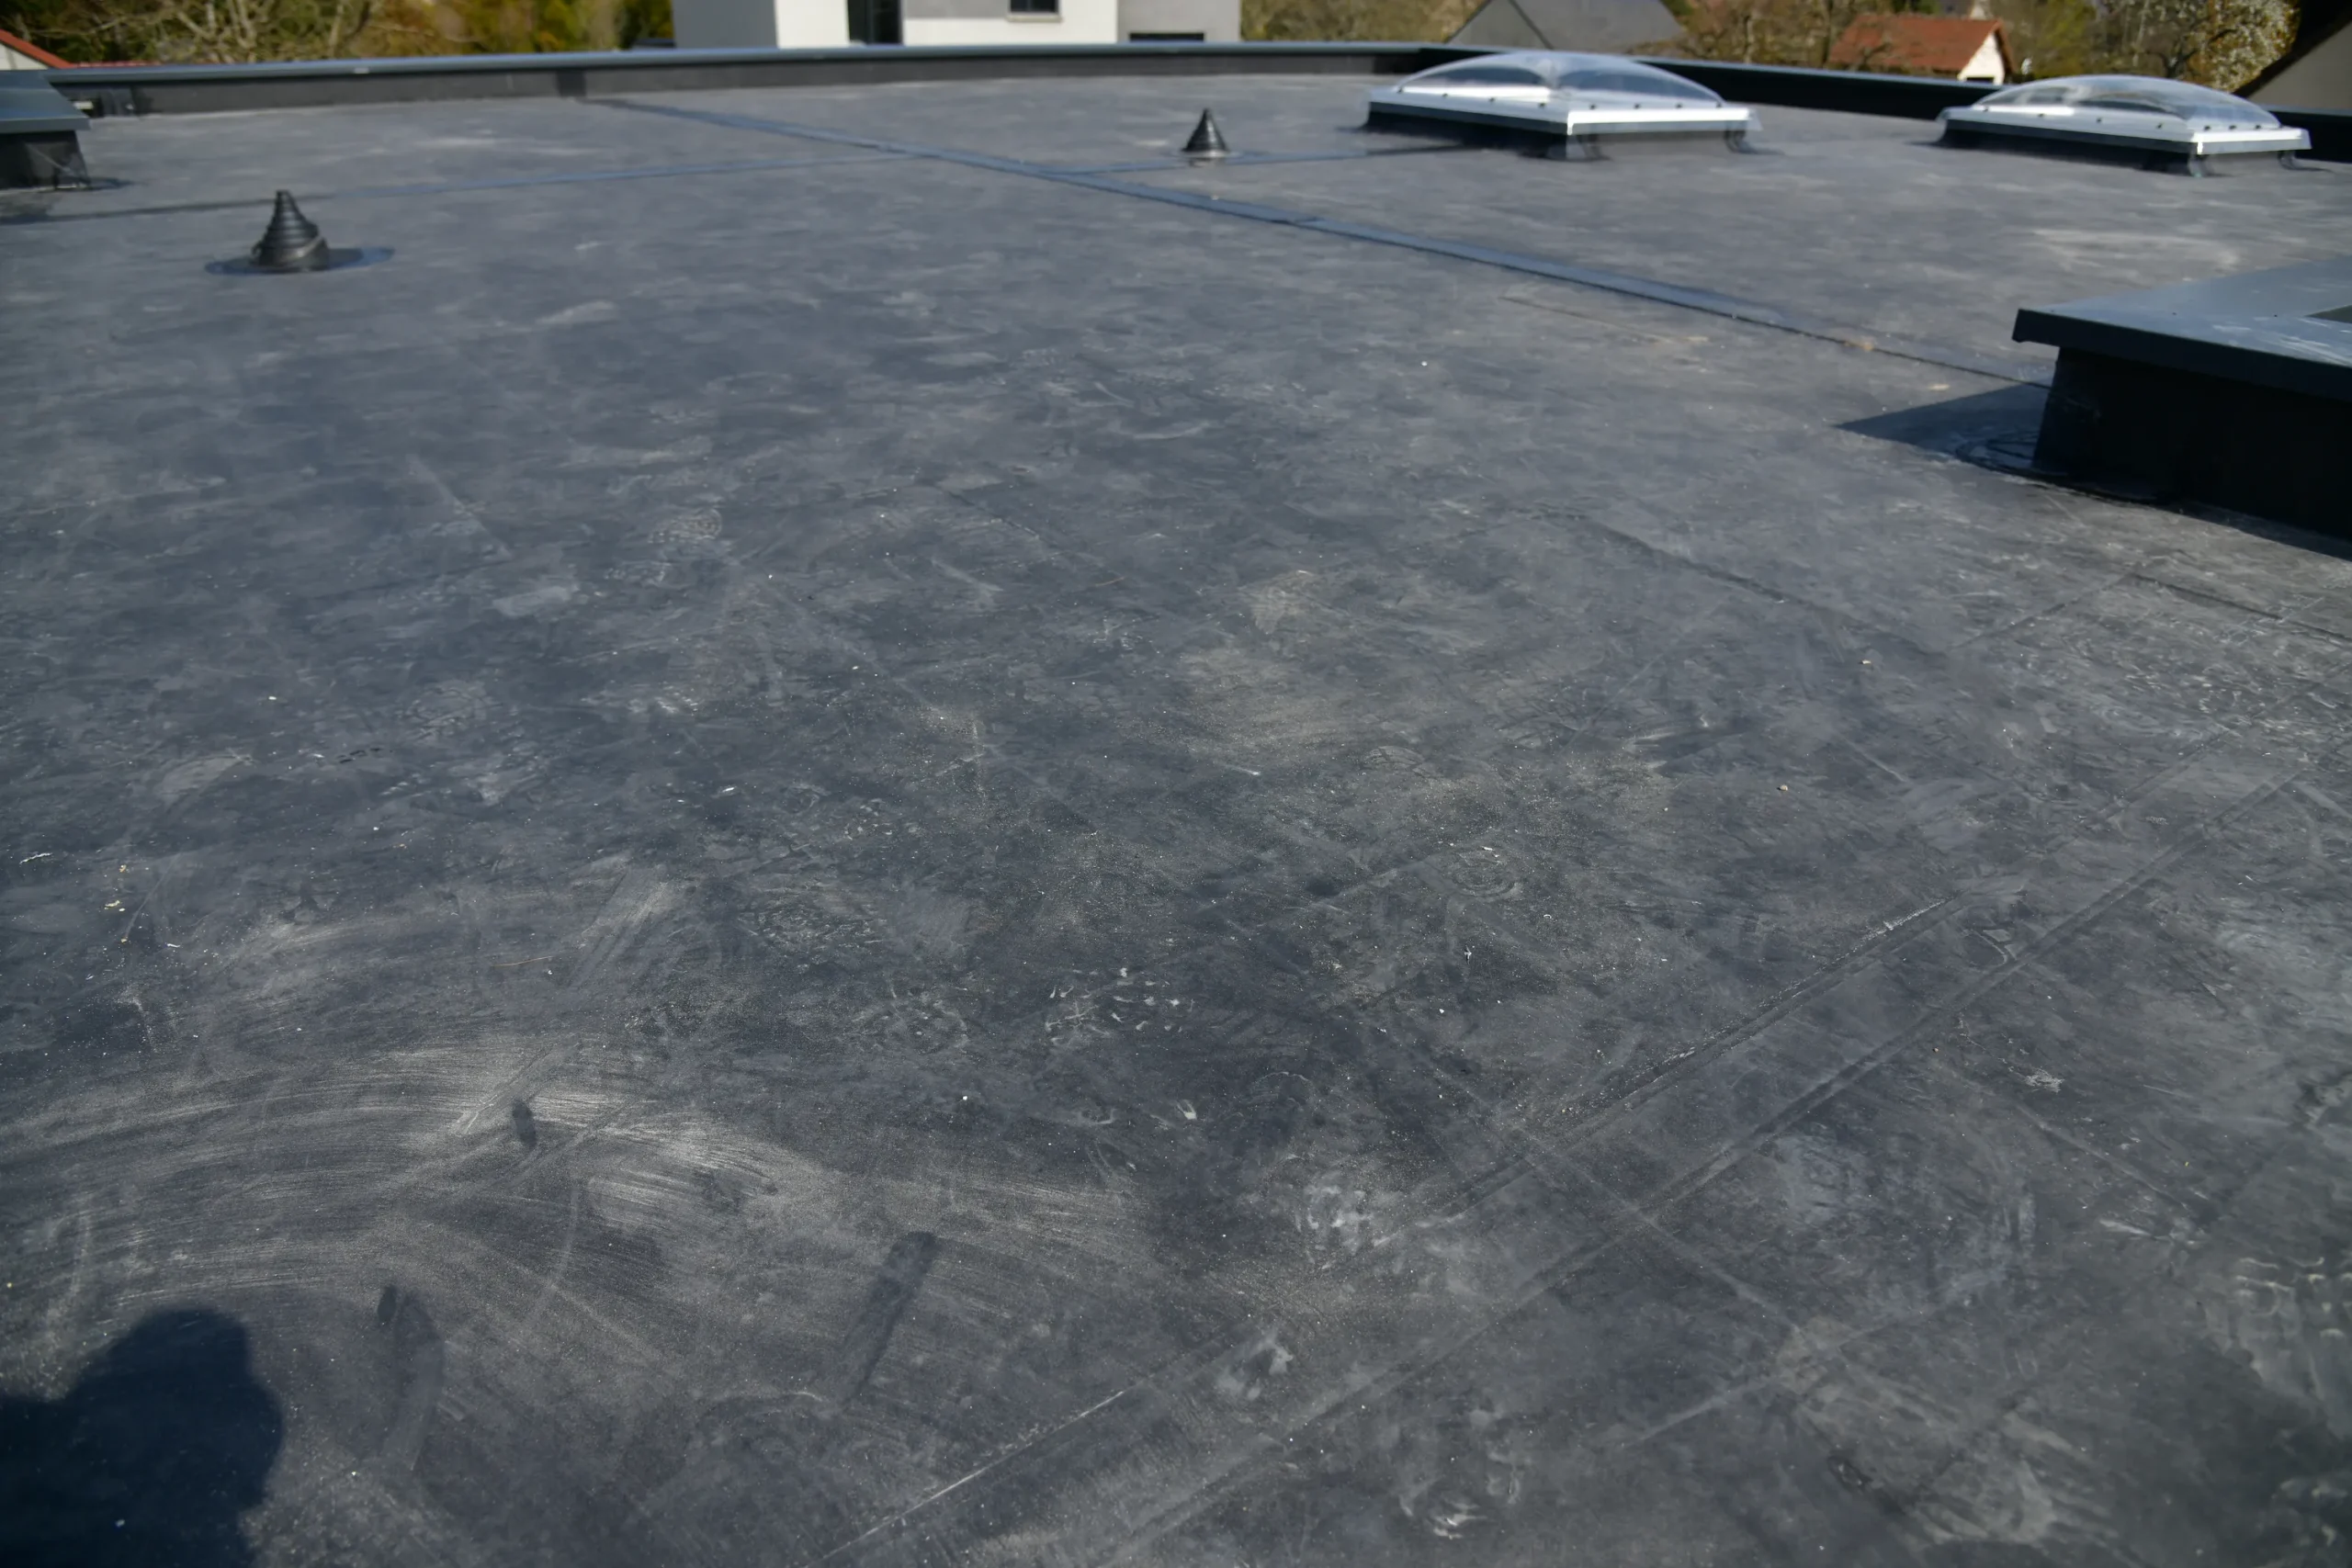
To the untrained eye, a commercial building’s roof appears perfectly level. This visual illusion is an architectural trick. In the roofing industry, there is a fundamental rule: a truly flat roof is a defective roof. All viable flat roofs are actually “low-slope” roofs. Building codes and roofing material manufacturers universally require a minimum amount of slope to ensure that water moves deliberately toward designated evacuation points.
The industry standard for positive drainage is a slope of one-quarter inch per horizontal foot (1/4:12). This means that for every twelve inches you move horizontally across the roof deck, the elevation must drop by one-quarter of an inch. While this incline is practically imperceptible from the ground or even while walking on the roof membrane, it provides enough gravitational pull to keep water flowing.
When a roof lacks this minimum slope, it falls victim to a phenomenon known as “ponding water.” The National Roofing Contractors Association defines ponding as water that remains on a roof surface for 48 hours or longer after a precipitation event. Ponding water is incredibly dangerous for several reasons. First, it acts as a magnifying glass for ultraviolet radiation, accelerating the degradation of the roofing membrane beneath it. Second, standing water creates a high-moisture environment that invites algae, moss, and vegetation growth, which can root into the roof surface and tear the seams apart. Finally, standing water introduces severe hydrostatic pressure. Even a microscopic pinhole in a membrane seam can allow gallons of water to infiltrate the insulation and structural decking if that water is sitting under pressure rather than flowing away.
Furthermore, buildings are not static entities. Over time, heavy equipment, wind loads, and foundational settling can cause the roof deck to deflect or sag. A roof that was built perfectly level will eventually develop structural depressions. By engineering a definitive slope from the start, roofers ensure that even if the building settles slightly, the water will still have enough momentum to reach the drains. The creation of this slope is the foundation of all flat roof drainage, setting the stage for the mechanical components that physically remove the water from the building envelope.
The Core Trio: Primary Water Evacuation Systems
Once the slope is established to guide the water, the roof requires physical infrastructure to capture and remove that water from the structure. There are three primary systems utilized in flat roof drainage: interior drains, through-wall scuppers, and edge gutters. The choice of system depends on the building’s architecture, the local climate, and the size of the roof square footage.
Interior roof drains are the most common and robust solution for large commercial buildings. These drains are strategically positioned at the lowest points of the roof, often near the center of the structural bays. A standard internal roof drain consists of several critical components. The drain bowl is secured directly to the roof deck and connects to the interior plumbing pipes that run down through the building. Above the bowl sits a clamping ring. The roofer brings the waterproofing membrane down into the drain bowl, and the clamping ring is bolted tightly over the membrane, creating a watertight, mechanical seal. Finally, a cast iron or heavy-duty plastic dome strainer is installed over the top. This dome is crucial. It prevents leaves, plastic bags, gravel, and other debris from entering and clogging the internal plumbing. Interior drains are highly effective because they utilize the heated interior space of the building, which keeps the pipes from freezing solid during severe winter weather.
Scuppers represent the second major category of flat roof drainage. A scupper is essentially a hole cut through the parapet wall at the perimeter of the roof. Water flows across the roof, enters the scupper box, and is channeled off the edge of the building. Scuppers are lined with custom-fabricated sheet metal, often clad in TPO or PVC, allowing the roofer to weld the membrane directly to the metal for a flawless seal. Once the water passes through the wall via the scupper, it typically empties into a conductor head (also known as a collector box) and is guided down the side of the building through a heavy-duty downspout. Scuppers are favored for their simplicity. Unlike interior drains, if a scupper clogs, the blockage is visible from the exterior of the building, making it much easier to detect and clear without needing to access internal plumbing chases.
Gutters are the third primary drainage method. While most commonly associated with steep-slope residential roofs, commercial-grade gutters are frequently used on flat roofs that lack parapet walls. In this setup, the roof is sloped entirely toward one or more edges. A metal drip edge is installed along the perimeter, and the membrane is terminated over this edge, directing water into a wide, high-capacity gutter system. Commercial gutters must be meticulously sized based on the square footage of the roof and the average rainfall intensity of the region. They require robust structural brackets to withstand the immense weight of water and ice. While cost-effective, gutter systems require the most frequent maintenance, as they are entirely exposed to the elements and highly susceptible to clogging from adjacent tree canopies.
Emergency Overflow Systems: Preventing Catastrophic Structural Failure
While primary drainage systems are designed to handle the vast majority of rain events, they are not infallible. Drains can become clogged by autumn foliage, plastic debris carried by high winds, or sudden ice formations. When the primary system fails, a flat roof faces a critical emergency. This is where secondary, or overflow, drainage systems come into play. Building codes strictly mandate the installation of overflow systems to prevent a scenario that every building owner fears: structural collapse.
To understand the necessity of emergency drainage, one must understand the sheer weight of water. Water weighs approximately 62.4 pounds per cubic foot. If we translate that to a flat roof scenario, just one inch of standing water weighs about 5.2 pounds per square foot. If a 10,000-square-foot commercial roof accumulates just three inches of water due to clogged primary drains, the roof structure is suddenly forced to support an additional 156,000 pounds of dead load. Most roof trusses and decking systems are not engineered to withstand this immense, localized pressure. If the water cannot escape, the steel joists can buckle, the roof deck can cave in, and the entire building envelope can experience catastrophic failure.
To prevent this, roofers install secondary drainage systems slightly higher than the primary drains. The most common overflow method is the secondary scupper. If the primary interior drain is placed at the lowest point of the roof, an overflow scupper will be cut into the parapet wall exactly two inches higher than the primary drain elevation. Under normal circumstances, this overflow scupper remains completely dry. However, if the primary drain clogs and the water level rises two inches, it will immediately begin pouring out of the overflow scupper.
Furthermore, overflow scuppers are purposefully designed to discharge water conspicuously. Instead of routing the overflow quietly down a hidden pipe, building codes often require overflow scuppers to spit water directly away from the building, splashing onto pathways or prominent areas. This is not an accident. The sudden, visible cascade of water acts as an unmistakable alarm system for the building owner or facility manager. It signals unequivocally that the primary drainage system has failed and requires immediate attention before the next major storm.
In buildings where wall scuppers are architecturally impossible, secondary interior drains are utilized. These are installed right next to the primary drains but are equipped with water dams or standpipes that sit two inches above the roof surface. These secondary drains connect to an entirely separate plumbing system that discharges to a highly visible exterior location, serving the exact same alert function as an overflow scupper.
Tapered Insulation and Crickets: The Hidden Geometry of Slope
A frequent question among building owners is how a slope is achieved if the original concrete or steel roof deck was constructed perfectly flat. The answer lies in the art and engineering of tapered roof insulation. In modern commercial roofing, the slope is rarely built into the structural framing. Instead, it is crafted using highly engineered, rigid foam insulation boards.
The material of choice for this application is Polyisocyanurate, commonly referred to as Polyiso. Polyiso is a rigid foam board that offers exceptional thermal resistance (R-value) while being incredibly lightweight and dimensionally stable. Manufacturers produce tapered Polyiso panels that are thicker on one end than the other, typically stepping up in small increments to create the required 1/4-inch per foot slope.
Designing a tapered insulation system is a complex geometrical puzzle. Roofing contractors use specialized CAD (Computer-Aided Design) software to map out the entire roof space. They identify the locations of all drains and scuppers, and then design a multi-directional slope system that pushes water toward those specific targets. The installation involves laying down progressively thicker boards of insulation as you move further away from the drains. This creates a subtle, sloping topography across the roof deck that remains hidden beneath the final waterproofing membrane.
However, a standard tapered system is not always enough to eliminate ponding. Due to the square and rectangular shapes of most buildings, sloping water toward a central point can result in “dead spots” or flat valleys between the drains. Furthermore, large rooftop obstacles like commercial HVAC units, skylights, and exhaust fans block the natural flow of water, creating large ponds behind the equipment curbs.
To solve these specific hydraulic challenges, roofers build specialized structures called “crickets” and “saddles.” A cricket is a diamond-shaped or triangular peak constructed out of tapered insulation. Crickets are typically built between two internal drains, or installed directly behind a large HVAC unit on the high side of the slope. When water flows down the main taper and hits the cricket, the diamond shape acts like a wedge, splitting the water flow and diverting it around the obstacle or pushing it off the flat valley and toward the drain bowl.
The installation of crickets is a hallmark of high-quality roofing craftsmanship. A roof can have excellent primary drainage, but without properly engineered crickets, water will inevitably pool behind equipment curbs and in corners. The combination of a primary tapered system and meticulously placed crickets ensures that every single square foot of the roof has a dedicated path to a drainage point.
Environmental Threats and Common Drainage Failures
Even the most perfectly designed flat roof drainage system is only as good as its ability to withstand local environmental threats. The environment dictates the specific challenges a drainage system will face over its lifespan. Water is just the beginning. The system must also manage dirt, vegetation, extreme temperature fluctuations, and severe weather events.
One of the most destructive environmental factors for flat roof drainage is the freeze-thaw cycle, particularly in harsh winter climates. For instance, the freeze-thaw cycles that affect flat roofing Chicago systems demand impeccable drainage to avoid ice damming. During a heavy snowstorm, a flat roof can accumulate a massive amount of snow. As the building loses heat through the roof, or as the sun emerges, the bottom layer of snow melts into water. If this water does not drain immediately, the temperature drop at nightfall will freeze it into solid ice.
This creates a dangerous phenomenon called an ice dam. The ice blocks the drains and scuppers completely. The next day, more snow melts, but the water is trapped by the ice dam. It pools higher and higher, eventually freezing again and expanding. This aggressive expansion of ice can literally tear open membrane seams, crush drain bowls, and rip metal flashings away from parapet walls. To combat this, roofers in cold climates often install heat cables inside the primary drains and scuppers, ensuring a clear path for meltwater regardless of the ambient temperature.
Beyond winter threats, organic debris is a constant antagonist to flat roof drainage. Trees adjacent to a commercial building shed leaves, pine needles, and branches directly onto the roof surface. Over time, wind pushes this debris across the smooth roof membrane until it inevitably congregates at the lowest points, which is exactly where the drains are located. Without regular maintenance, a thick mat of wet, rotting leaves will wrap around the drain dome, completely suffocating the system.
When a drain clogs with organic matter, the resulting ponding water brings secondary chemical threats. As water sits on a roof, the dirt and pollutants suspended in the pond turn into a concentrated sludge. For certain membrane types, like EPDM rubber, this mud does not structurally harm the membrane itself, but it creates a breeding ground for weeds. For TPO and PVC roofs, standing water can sometimes mask underlying mechanical damage or increase the risk of plasticizer migration if exposed to incompatible chemicals in the atmosphere.
Recognizing the signs of drainage failure early is crucial. Building owners should look for watermarks on the membrane that indicate past ponding. They should inspect the seams around drains for bubbling or blistering, which indicates that moisture is trapped under the membrane and vaporizing in the heat. Any sign of rust on internal drain domes or exterior scupper boxes requires immediate professional assessment to ensure the system’s structural integrity remains intact.
Proactive Maintenance and Professional Interventions
The greatest misconception regarding flat roofs is that they are maintenance-free once installed. The reality is quite the opposite. Because they rely heavily on mechanical components and engineered slopes rather than simple gravity, flat roofs demand a proactive and aggressive maintenance schedule to keep their drainage systems functioning correctly. Neglecting this maintenance inevitably leads to premature roof failure, interior water damage, and severe financial liabilities.
A comprehensive drainage maintenance program should be executed at least twice a year, typically in the late fall after all foliage has dropped, and in the early spring to assess any damage caused by winter ice and snow. During these inspections, every single drainage point must be cleared by hand. Drain domes should be unbolted and removed to ensure there is no hidden debris inside the bowl or the upper section of the plumbing pipe. Scupper boxes must be swept clean, and the structural integrity of the welded membrane around the scupper flanges must be tested with a probing tool to ensure the seal has not been broken by freeze-thaw expansion.
Furthermore, gutters and downspouts must be flushed with water to confirm they are flowing freely and that the mounting brackets have not been bent by the weight of winter ice. If the roof features an overflow system, these secondary scuppers and drains must be inspected just as rigorously as the primary ones. An emergency system that is clogged with bird nests or debris is completely useless when a crisis actually occurs.
For property managers and building owners, establishing a relationship with a certified commercial roofing expert is not an optional luxury. It is a mandatory operational expense. Roofers possess the safety training, the specialized diagnostic equipment, and the manufacturer certifications required to safely navigate a commercial roof deck and perform these highly technical inspections.
Instead of waiting for a leak to ruin interior inventory and frantically searching for a roofing contractor near me, establish a preventative maintenance contract immediately after a new roof installation or upon acquiring a new property. A professional contractor can identify subtle changes in the roof’s topography, pinpoint areas where new crickets might need to be installed due to building settlement, and apply liquid flashing patches to drain details before they become active leaks.
In the complex ecosystem of commercial architecture, the flat roof is the primary shield against the elements, and the drainage system is the engine that keeps that shield viable. Understanding the intricate balance of tapered insulation, hydrostatic pressure, dead load weight, and scupper mechanics empowers building owners to make informed decisions about their properties. By prioritizing intelligent slope design during installation and committing to rigorous, professional maintenance year-round, you ensure that your flat roof performs exactly as engineered, aggressively shedding water and protecting the vital assets housed below.